Basement bathroom plumbing is decided long before the tile goes down, by one number: the elevation of your building drain where it leaves the house. If that pipe sits below the floor, gravity does the work. If it sits above, every flush has to be lifted mechanically, and the budget changes by thousands.
Start Here: Does Your Basement Drain by Gravity?
Find the invert (the inside bottom) of the building drain where it exits the foundation, then compare it to the basement floor.
- Building drain below the slab: fixtures drain by gravity, and you plumb the bathroom conventionally.
- Building drain at or above the slab: waste has to be pumped, either by a sewage ejector in a buried basin or an above floor macerating unit.
Do not guess this from the height of the cleanout cap. Measure it, or have it confirmed with a camera and locator during a sewer line inspection. A locator reading gives you both depth and direction of the buried line, which is the same information you need to plan trenches.
One more check most guides skip: if your new fixtures will sit below the next upstream manhole cover on the public sewer, model plumbing codes call for backwater protection so a surcharged city main cannot push sewage into the lowest fixture in the house. The requirement lives in the drainage chapter of the International Plumbing Code, and your building department will tell you which edition it enforces. Budget for a backflow preventer installation if that applies to you.
Gravity, Sewage Ejector, or Upflush: Pick the Drainage Method First
Sewage ejector pump in a sealed basin
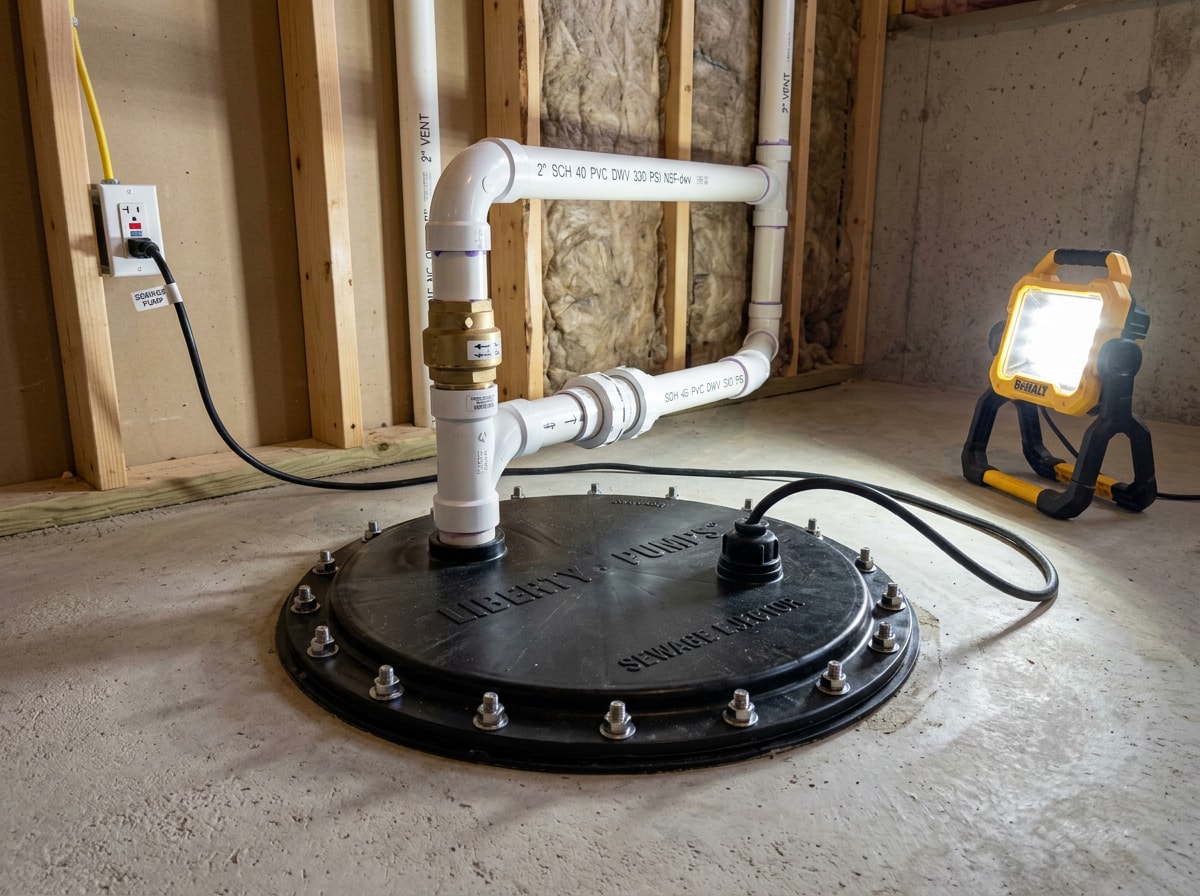
A sewage ejector sits in a gas tight basin set into the floor. Waste flows in by gravity, the float rises, and the pump pushes solids up a discharge line to the main stack.
The mistake that costs the most money: a sump pump is not an ejector pump. Sump pumps move clear groundwater only. A true ejector passes 2 inch spherical solids, takes a dedicated vent, and needs its own circuit; those specs are listed plainly on manufacturer pages such as Liberty Pumps' sewage systems. The basin lid must seal and the basin must be vented, or sewer gas ends up in the room.
Upflush (macerating) systems
An upflush toilet grinds waste into a slurry and pumps it through 3/4 inch to 1 inch pipe over to the stack. Nothing gets buried, which makes it the standard answer for adding a basement toilet without breaking concrete.
The trade off is real. Fixture placement is limited by the unit's rated connections, and a grinder in the waste path jams on wipes and hygiene products in ways a gravity drain never does.
| Sewage ejector pump | Upflush / macerating system | |
|---|---|---|
| Slab cutting required | Yes, basin pit plus trenches | No |
| Typical installed cost (2026 estimate) | $3,000 to $6,000 | $1,800 to $3,500 |
| Fixtures supported | Full bathroom, often more | Usually 2 to 4, per model rating |
| Venting | Dedicated vent to stack | Vent required, smaller diameter |
| Serviceability | Access through basin lid, pump replaceable | Unit sits behind or beside the toilet |
| Noise | Muffled below floor | Audible in the room on every cycle |
Those ranges reflect typical installed pricing and move with trench length, depth, and finish level. Get two written quotes before you anchor on either number.
Codes and Permits: What Actually Gets Checked
Codes set your layout before you do. Fixture spacing, clearance to walls, pipe sizing, fitting choices, and how many fixtures one vent can serve all come from the adopted plumbing code, and those numbers dictate where the toilet and shower can physically sit.
California is a Uniform Plumbing Code state. The California Plumbing Code is built on the UPC published by IAPMO, then amended locally, which is why a slope or venting rule you read on a national DIY site may not match what your inspector wants. In San Jose, new drain and supply connections need a plumbing permit, and the city publishes fixture and inspection requirements on its plumbing projects page. Expect a rough-in inspection before anything is covered.
If you would rather hand off the paperwork, our plumbing services team pulls the permit and schedules the inspections as part of the job.
Locate the Main Drain Run and Plan the Fixture Layout
Start at the main waste stack, the 3 or 4 inch vertical pipe that drops down a wall and disappears into the slab. From there the building drain usually runs in a fairly straight line toward the cleanout, typically on the wall facing the street. That buried line is your tie-in point.
Distance is money. A toilet 6 feet from the stack is a different project than one 25 feet away: more concrete cut, more spoil to haul, more fall to find.
Before you commit:
- Chalk the full footprint on the slab, including the door swing.
- Dry fit the shower pan and stand where the vanity will go.
- Sketch the drain, waste, and vent system together, not separately.
- Confirm the 12 inch toilet rough-in measures from the finished wall, so add framing plus drywall thickness.
In older Santa Clara County homes we have opened, the buried line rarely runs where the owner assumed. We camera the line first on every below-grade bath we rough in, because a drain camera inspection costs a fraction of one misplaced trench. Cast iron that is already scaling or bellied is also worth finding now, not after the new concrete cures.
Set the Drain Slope, Then Check Your Maximum Run
Horizontal drains need fall. UPC based jurisdictions default to 1/4 inch per foot; IPC based jurisdictions commonly allow 1/8 inch per foot on 3 inch and larger pipe. Verify which applies before you dig, because the answer changes how far you can reach.
Slope also caps run length. Measure the usable depth at the fixture end and at the tie-in, take the difference, and divide by the slope.
| Available fall | Max run at 1/4 in per ft | Max run at 1/8 in per ft |
|---|---|---|
| 2 inches | 8 feet | 16 feet |
| 3 inches | 12 feet | 24 feet |
| 4 inches | 16 feet | 32 feet |
| 6 inches | 24 feet | 48 feet |
Run out of fall and you have three options: move the fixture closer, dig deeper, or switch to a pumped system. Trenching deeper is not free, either, since you have to stay clear of footings.
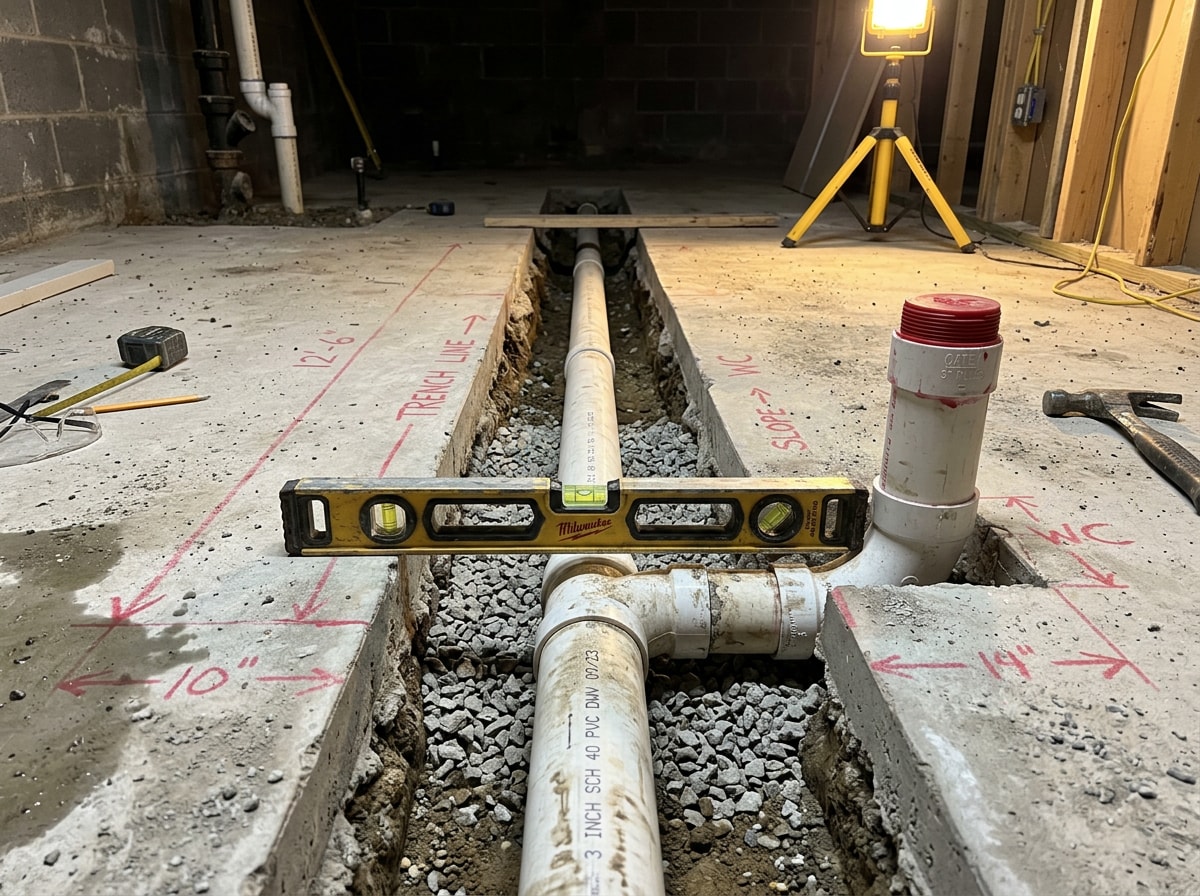
Cut the Slab Only Where the Pipe Goes
Fasten the 2x4 bottom plates down first and measure everything off them. Then chalk the drain runs between fixture marks and the tie-in.
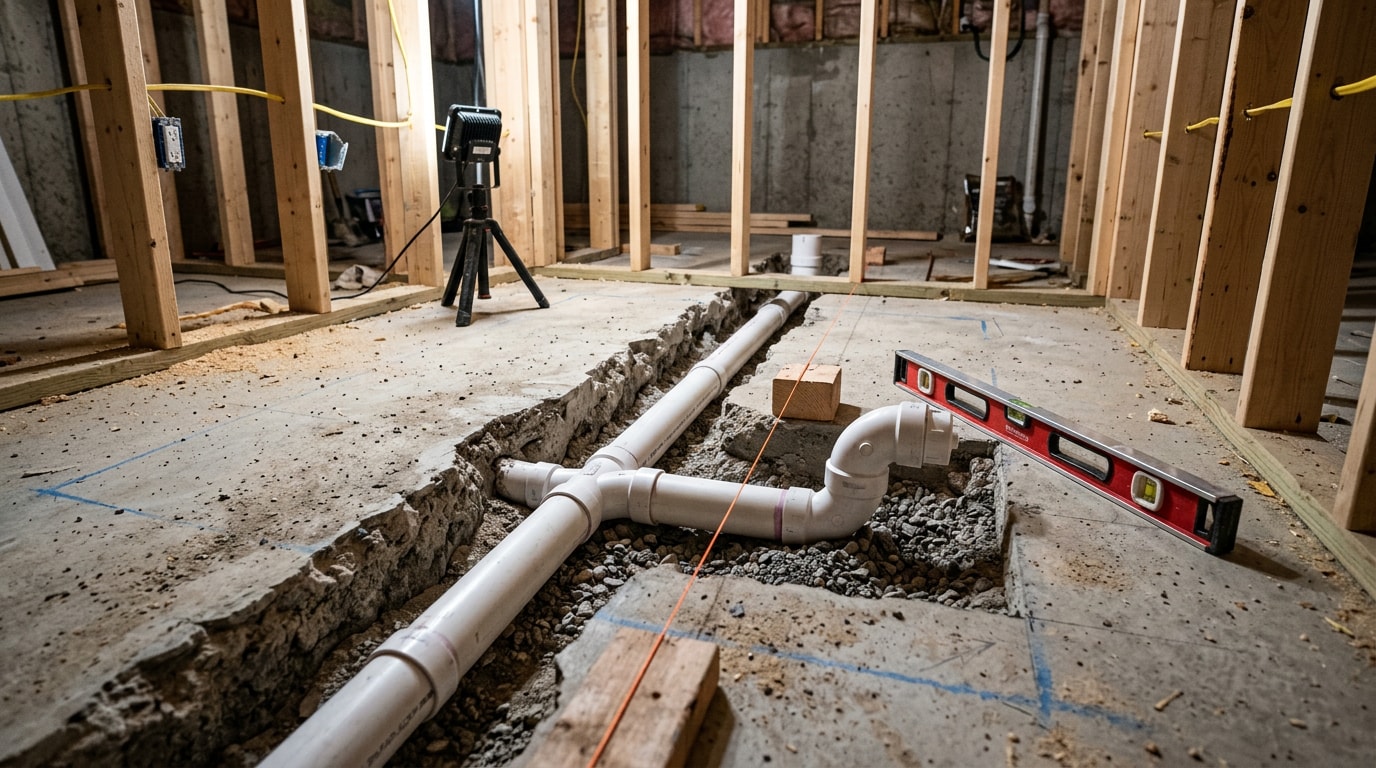
Saw cut and trench along those lines instead of demolishing the whole floor. Less debris, less backfill, less patching, and the surrounding slab stays intact. Allow extra depth where the shower trap lands, since it sits lower than the line it feeds.
Cap every open pipe as you go so sewer gas stays out of the house.
Run the Vents
Every trap needs a vent or it siphons dry and the room smells. Practical notes from the field:
- Use sanitary tees for DWV branch connections; their sweep keeps waste moving the right direction.
- Running 2 inch vent to the lav, shower, and tub is the simplest path even where 1 1/2 inch is allowed.
- Tying into an existing laundry or utility sink vent is often cleaner than running a new line to the roof, if the code official accepts the fixture unit load.
- Wet venting is permitted, but the sizing rules are strict. This is the part of the job worth handing to a licensed plumber.
- An ejector basin needs its own vent, not a shared one.
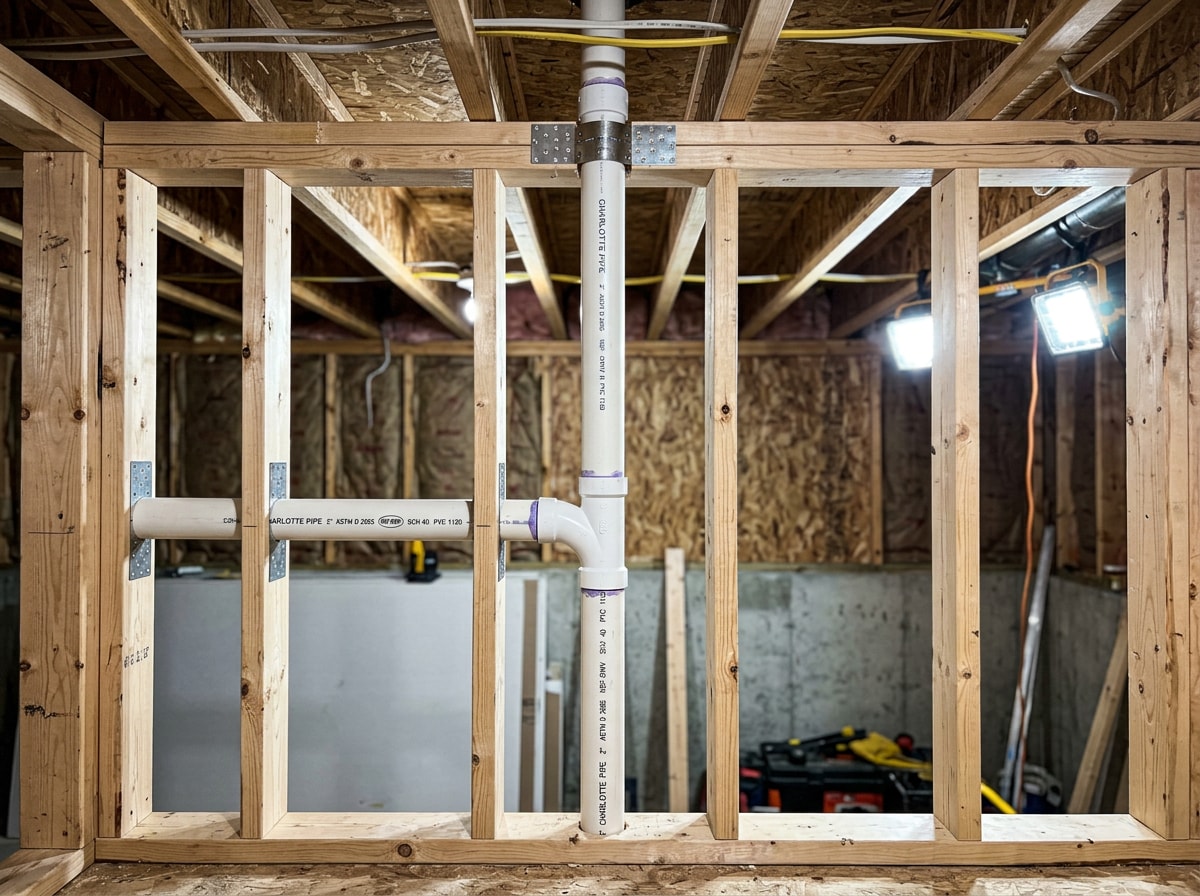
Vertical vent sections get assembled inside stud bays, which is why framing has to be at least roughed in before vent work starts.
Inspect, Backfill, Patch
Nothing gets buried until the inspector signs off. Schedule the rough-in while the trenches are open and the piping is visible.
Then protect the work before the pour:
- Foam cap on the toilet riser.
- Plastic wrapped around the shower drain stub.
- Traps staked and taped at their set elevation so they cannot float.
- Soil packed firmly under and around each pipe run so nothing settles later.
- Roughly 3 inches of concrete screeded over the trench and troweled smooth.
If you want a second set of eyes before concrete goes back down, a plumbing inspection or a full plumbing installation handoff is cheaper than opening a fresh floor. Schedule a Free Inspection while the trench is still open.
From there, framing and finishes take over, and our bathroom remodels crew picks up the full bathroom remodel from rough-in through fixtures. You can see examples of finished work on our projects page.
What It Costs and When to Call a Licensed Plumber
DWV materials for a basic rough-in are cheap: roughly $300 to $450 in fittings, pipe, primer, and cement. Labor is where the spread lives. A licensed plumber for the same scope commonly lands in the $2,000 to $3,500 range, and add a pump system and the total climbs well past that. No single national figure is honest here, because trench length, slab thickness, tie-in depth, and local labor rates all move it.
Plenty of this project is DIY friendly: demo, framing, tile, paint. New drain and vent work is not the place to learn, largely because local amendments are where DIY rough-ins fail. Unpermitted plumbing resurfaces at appraisal and again at resale, usually at a worse price than the plumber would have cost.
If something already downstream is failing, deal with it before you add fixtures. Our guide to common bathroom plumbing repairs covers the symptoms worth ruling out first.
Gomez Sewer and Drain handles below-grade bathroom rough-ins across San Jose and surrounding areas, including Los Gatos, Campbell, and Palo Alto.
FAQ
Do you need a permit to add a bathroom in a basement?
Yes. Any new drain, vent, or supply connection triggers a plumbing permit in nearly every jurisdiction, plus electrical for circuits and GFCI outlets. Expect at least one rough-in inspection before anything is covered.
Do you need an ejector pump for a basement bathroom?
Only if the fixtures sit below your building drain. Measure the invert elevation where the drain leaves the house. If the line runs below the slab with usable fall, gravity drainage works and no pump is needed.
Can you install a basement bathroom without breaking concrete?
Yes, with an upflush macerating system or a floor mounted low profile basin unit. Both handle waste above the slab. The trade offs are limited fixture placement, an audible pump cycle, and a grinder that can clog.
How much does it cost to plumb a basement bathroom?
Materials for a basic gravity rough-in run about $300 to $450. Professional rough-in labor commonly runs $2,000 to $3,500, and a pumped system typically adds $1,800 to $6,000 depending on whether you choose upflush or a buried ejector basin.
What slope does a basement bathroom drain need?
1/4 inch per foot is the default under UPC based codes, including California. IPC based jurisdictions often permit 1/8 inch per foot on 3 inch and larger pipe. Confirm with your inspector before trenching.
How far can a basement toilet be from the stack?
It depends on available fall, not a fixed distance. Divide your usable depth difference by the slope: 3 inches of fall gives 12 feet at 1/4 inch per foot, or 24 feet at 1/8 inch per foot.
What size drain pipe does a basement toilet need?
3 inch minimum for a water closet in residential work, with a 4 inch tie-in to the building drain in many installations. Lavatory and shower branches are typically 1 1/2 to 2 inch. Local amendments govern.
Does a basement bathroom need a backwater valve?
Often yes. Codes require backwater protection when fixtures sit below the next upstream manhole cover on the public sewer. It is a small part to install during rough-in and an expensive retrofit later.
Is adding a basement bathroom worth it?
It depends on drain depth, whether a pump is required, and your local market. Costs drop substantially if you handle demo and finish work yourself, and a second or third bathroom rarely hurts resale.